THIS VILLA IS NOT FOR EVERYONE (AND THAT IS EXACTLY WHAT MAKES IT INTERESTING)
Ref. 27/6271
614.000 €


House
4
4
240 m2
Property description
If you are simply looking to “browse for the sake of browsing”, pass the time or compare prices without any real intention to buy, this house is not for you.
This villa is designed for people who know exactly what they want: a brand-new, efficient and comfortable property, located in one of the quietest areas of Mas Fumats, with everything ready to enjoy for many years without building work, unpleasant surprises or wasted time.
A LOCATION THAT CANNOT BE EXPLAINED — IT HAS TO BE EXPERIENCED
Located on a street with no through traffic, used only by the four neighbouring properties.
No passing cars, no unnecessary noise, no curious onlookers: complete privacy.
Mas Fumats needs little introduction, but this particular location genuinely makes a difference: real peace and quiet, privacy and a well-established residential area, just a few minutes from Roses, the sea and all local services, yet far enough away to truly switch off.
A PERFECTLY OPTIMISED PLOT, WITH NO WASTED SPACE
510 m² of land designed with one clear objective: to enjoy both indoor and outdoor living without excessive maintenance.
No impossible-to-maintain gardens and no spaces that eventually end up abandoned.
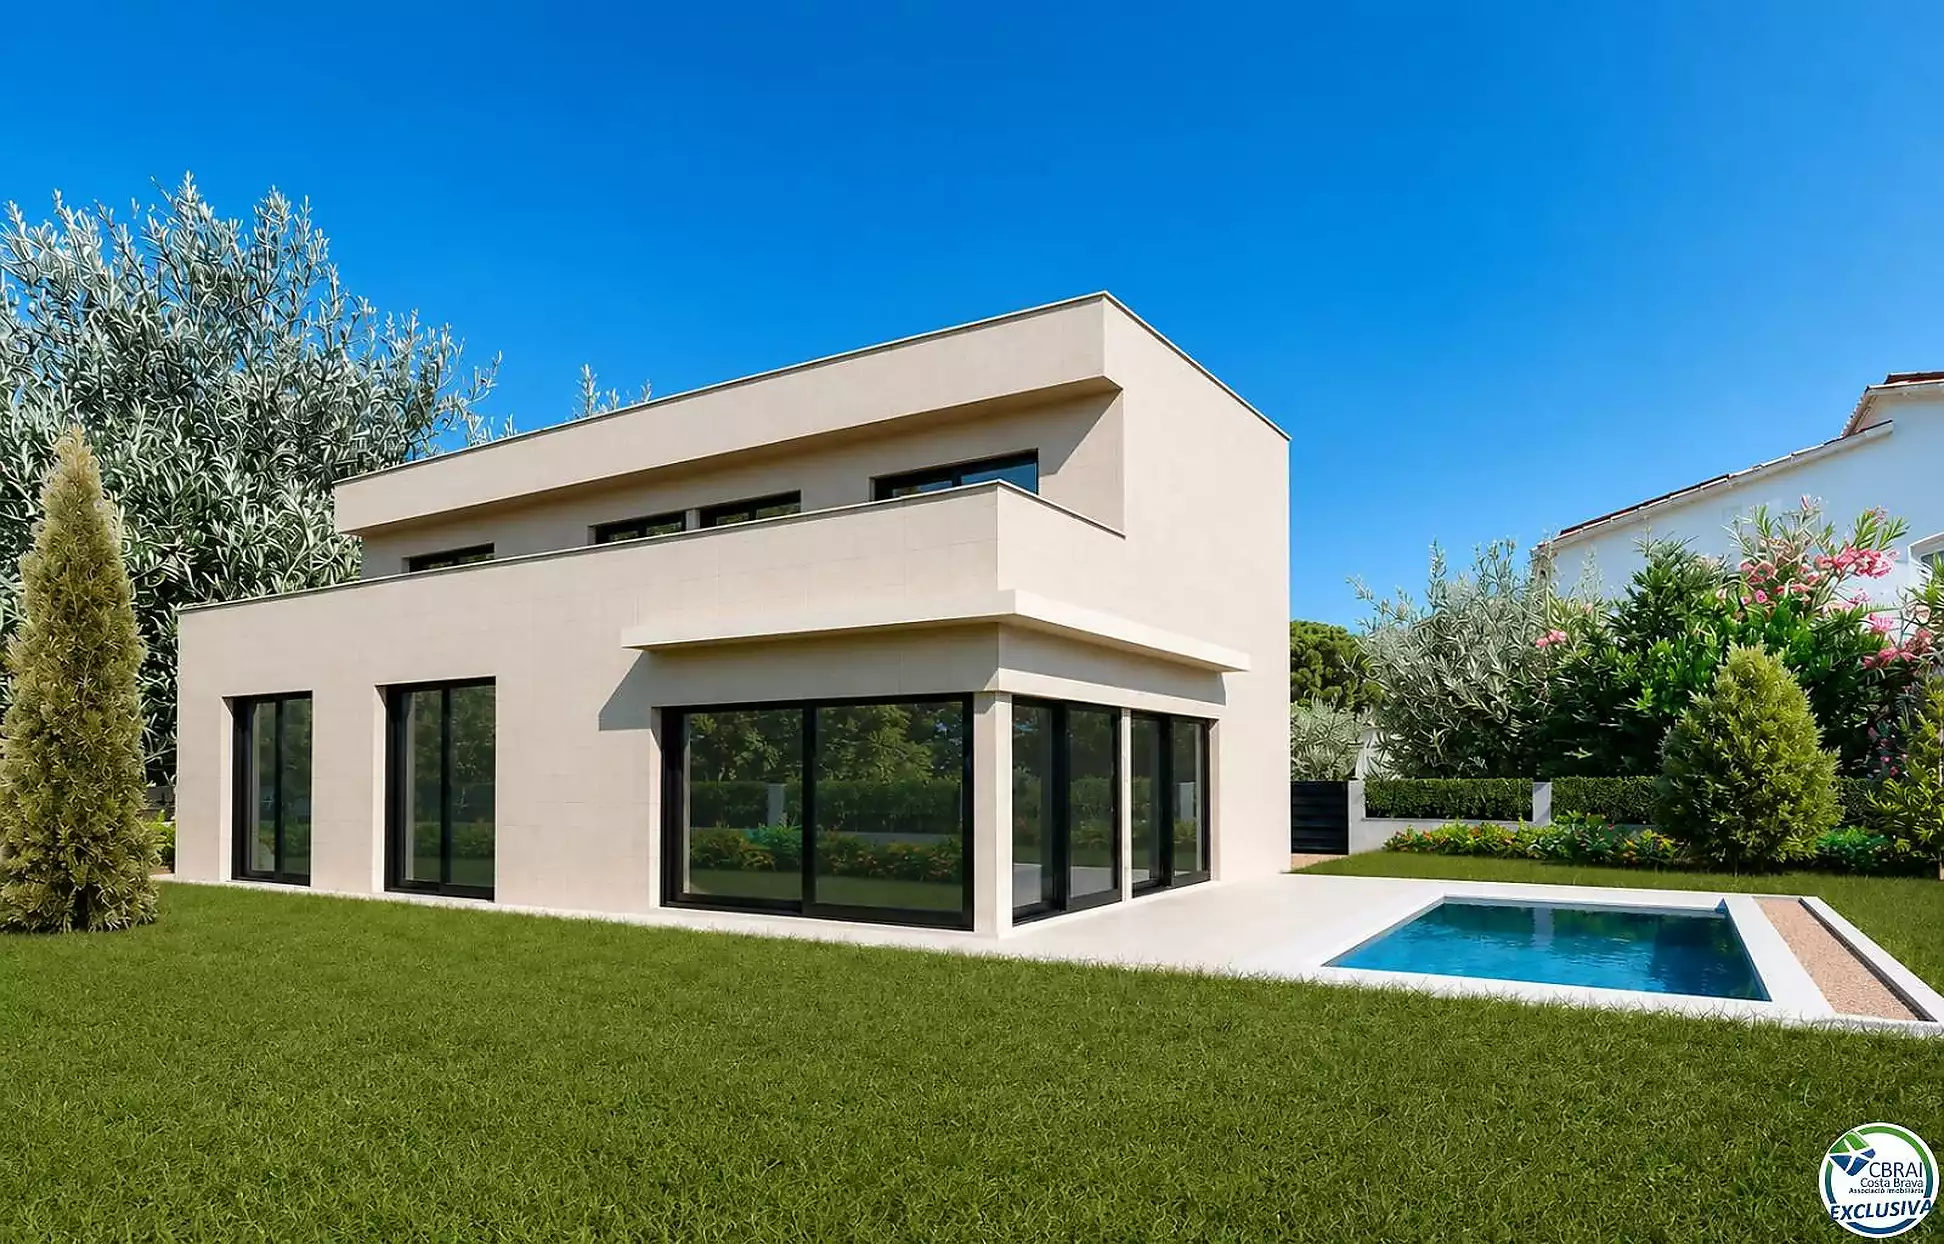
Here, every square metre has a purpose: terrace, swimming pool, outdoor areas and a house that opens naturally onto the exterior.
Because luxury is not about having more.
It is about having exactly what you need… well designed.
INTELLIGENT LAYOUT: A LEVEL OF COMFORT RARELY FOUND IN MAS FUMATS
190 m² of built area designed to provide a practical and comfortable home from day one.
164 m² of built living space
24.50 m² garage with direct access
30 m² comprising the upper terrace and a private 20 m² swimming pool
And now for the most important part.
On the same level as the street, with no stairs, you will find:
A spacious, glass-fronted living room of almost 50 m² with direct views of the swimming pool
An open-plan, modern and functional kitchen
Two bedrooms
One full en-suite bathroom
One additional full bathroom
Direct access to the garage
This type of layout is very unusual in Mas Fumats.
And anyone thinking about retirement, everyday comfort or working remotely will immediately understand its value.
Fewer stairs. Better quality of life.
UPPER FLOOR: PRIVACY AND SPACE FOR EVERYONE
The upper floor includes:
Two additional bedrooms
Two full en-suite bathrooms
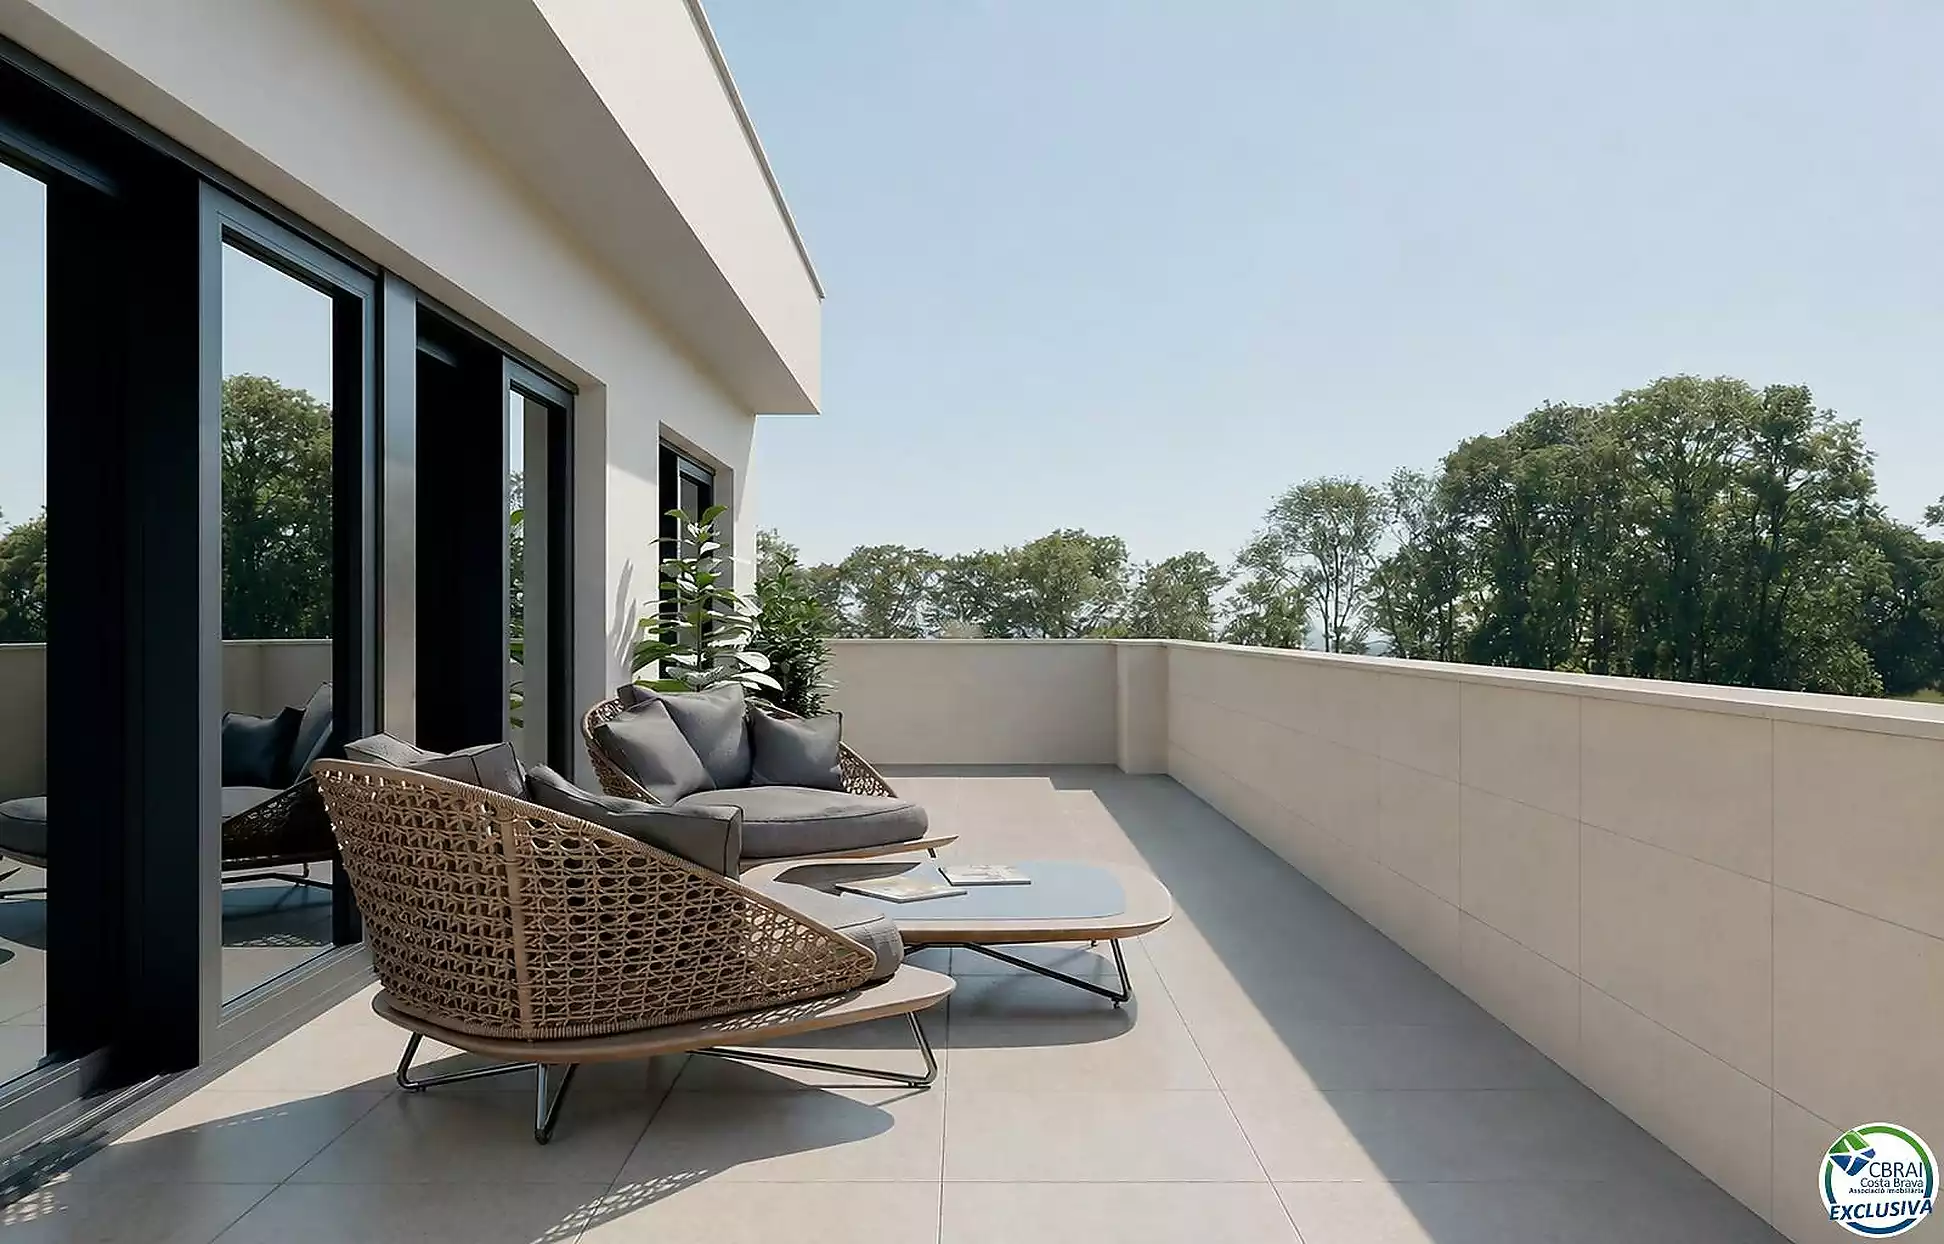
Access to a terrace with open views over the residential area
Ideal for family and guests, or simply for clearly separating the different sleeping areas.
Every space has a purpose.
A TRULY NEW HOME — NOT “HALF RENOVATED”
Construction work began in October 2025.
The ground floor will be completed in December.
Construction of the upper floor will begin in January.
This means moving into a genuinely new home, with brand-new installations, and being able to forget about repairs, damp problems or hidden renovation issues for many years.
HIGH-QUALITY FINISHES AND CLEAR DECISIONS — NO LAST-MINUTE CHANGES
There are no changes to the layout and no last-minute experiments here.
Why?
Because the project was properly thought through from the very beginning.
ENERGY EFFICIENCY, COMFORT AND LOW CONSUMPTION
Solar panels
Reversible air conditioning
Fully equipped kitchen with all appliances
Separate utility room
Hot water supplied by an electric storage water heater
A home designed for year-round living, not just for holidays.
Ideal for anyone who wants to work remotely in comfort or spend long periods here without unpleasant surprises when the bills arrive.
QUALITY CONSTRUCTION: WHAT YOU CANNOT SEE MATTERS TOO
During construction of the foundations, complete exterior waterproofing was carried out together with an appropriate drainage system to help prevent future damp problems.
These are the kinds of details that do not necessarily stand out in photographs…
But over time, they make all the difference.
PRICE, OFFICIAL VALUATION AND AN INFORMED PURCHASE
This property has already been valued at €649,000 by a valuation company approved by the Bank of Spain.
This is not a commercial estimate or an amount “inflated for negotiation”.
It is a technical, objective and documented valuation.
ONE LAST THING — AND NO, WE ARE NOT GOING TO REVEAL IT HERE
This villa has a surprise that will only be revealed during the viewing.
It is not shown on the plans.
It is not mentioned in the listing.
And it is exactly the kind of detail that makes some buyers say:
“Now I understand.”
A CLEAR, STRUCTURED PAYMENT SYSTEM DESIGNED FOR SERIOUS BUYERS
This is neither an improvised development nor a confusing purchase process.
The payment system has been designed for buyers who understand how to purchase a newly built property with transparency, security and the necessary legal safeguards.
The structure is as follows:
– 10% at the time of reservation, in order to secure the property and remove it from the market.
– An additional 20% within 30 days, once everything has been checked, clarified and signed.
– The remaining 60% will be paid on the day of signing and key handover.
Construction will be completed.
The only factor that may affect the exact signing date is the issue of the final works completion certificate by the local council — which, if you know the area, is not exactly renowned for its speed.
The builder, however, does meet deadlines.
And that is what really matters.
There are no ambiguous payments here, no changing conditions and no last-minute surprises.
Just a logical, transparent schedule aligned with the actual progress of construction.
If you are considering buying a second home on the Costa Brava — to enjoy it, work remotely or spend your retirement in peace — this is not a villa you buy on impulse.
You buy it when you understand the project, the location…
and what you will actually have in your hands once the property is completed in 2026.
This villa is designed for people who know exactly what they want: a brand-new, efficient and comfortable property, located in one of the quietest areas of Mas Fumats, with everything ready to enjoy for many years without building work, unpleasant surprises or wasted time.
A LOCATION THAT CANNOT BE EXPLAINED — IT HAS TO BE EXPERIENCED
Located on a street with no through traffic, used only by the four neighbouring properties.
No passing cars, no unnecessary noise, no curious onlookers: complete privacy.
Mas Fumats needs little introduction, but this particular location genuinely makes a difference: real peace and quiet, privacy and a well-established residential area, just a few minutes from Roses, the sea and all local services, yet far enough away to truly switch off.
A PERFECTLY OPTIMISED PLOT, WITH NO WASTED SPACE
510 m² of land designed with one clear objective: to enjoy both indoor and outdoor living without excessive maintenance.
No impossible-to-maintain gardens and no spaces that eventually end up abandoned.
Here, every square metre has a purpose: terrace, swimming pool, outdoor areas and a house that opens naturally onto the exterior.
Because luxury is not about having more.
It is about having exactly what you need… well designed.
INTELLIGENT LAYOUT: A LEVEL OF COMFORT RARELY FOUND IN MAS FUMATS
190 m² of built area designed to provide a practical and comfortable home from day one.
164 m² of built living space
24.50 m² garage with direct access
30 m² comprising the upper terrace and a private 20 m² swimming pool
And now for the most important part.
On the same level as the street, with no stairs, you will find:
A spacious, glass-fronted living room of almost 50 m² with direct views of the swimming pool
An open-plan, modern and functional kitchen
Two bedrooms
One full en-suite bathroom
One additional full bathroom
Direct access to the garage
This type of layout is very unusual in Mas Fumats.
And anyone thinking about retirement, everyday comfort or working remotely will immediately understand its value.
Fewer stairs. Better quality of life.
UPPER FLOOR: PRIVACY AND SPACE FOR EVERYONE
The upper floor includes:
Two additional bedrooms
Two full en-suite bathrooms
Access to a terrace with open views over the residential area
Ideal for family and guests, or simply for clearly separating the different sleeping areas.
Every space has a purpose.
A TRULY NEW HOME — NOT “HALF RENOVATED”
Construction work began in October 2025.
The ground floor will be completed in December.
Construction of the upper floor will begin in January.
This means moving into a genuinely new home, with brand-new installations, and being able to forget about repairs, damp problems or hidden renovation issues for many years.
HIGH-QUALITY FINISHES AND CLEAR DECISIONS — NO LAST-MINUTE CHANGES
There are no changes to the layout and no last-minute experiments here.
Why?
Because the project was properly thought through from the very beginning.
ENERGY EFFICIENCY, COMFORT AND LOW CONSUMPTION
Solar panels
Reversible air conditioning
Fully equipped kitchen with all appliances
Separate utility room
Hot water supplied by an electric storage water heater
A home designed for year-round living, not just for holidays.
Ideal for anyone who wants to work remotely in comfort or spend long periods here without unpleasant surprises when the bills arrive.
QUALITY CONSTRUCTION: WHAT YOU CANNOT SEE MATTERS TOO
During construction of the foundations, complete exterior waterproofing was carried out together with an appropriate drainage system to help prevent future damp problems.
These are the kinds of details that do not necessarily stand out in photographs…
But over time, they make all the difference.
PRICE, OFFICIAL VALUATION AND AN INFORMED PURCHASE
This property has already been valued at €649,000 by a valuation company approved by the Bank of Spain.
This is not a commercial estimate or an amount “inflated for negotiation”.
It is a technical, objective and documented valuation.
ONE LAST THING — AND NO, WE ARE NOT GOING TO REVEAL IT HERE
This villa has a surprise that will only be revealed during the viewing.
It is not shown on the plans.
It is not mentioned in the listing.
And it is exactly the kind of detail that makes some buyers say:
“Now I understand.”
A CLEAR, STRUCTURED PAYMENT SYSTEM DESIGNED FOR SERIOUS BUYERS
This is neither an improvised development nor a confusing purchase process.
The payment system has been designed for buyers who understand how to purchase a newly built property with transparency, security and the necessary legal safeguards.
The structure is as follows:
– 10% at the time of reservation, in order to secure the property and remove it from the market.
– An additional 20% within 30 days, once everything has been checked, clarified and signed.
– The remaining 60% will be paid on the day of signing and key handover.
Construction will be completed.
The only factor that may affect the exact signing date is the issue of the final works completion certificate by the local council — which, if you know the area, is not exactly renowned for its speed.
The builder, however, does meet deadlines.
And that is what really matters.
There are no ambiguous payments here, no changing conditions and no last-minute surprises.
Just a logical, transparent schedule aligned with the actual progress of construction.
If you are considering buying a second home on the Costa Brava — to enjoy it, work remotely or spend your retirement in peace — this is not a villa you buy on impulse.
You buy it when you understand the project, the location…
and what you will actually have in your hands once the property is completed in 2026.
Property features
| Usable area: | 195 m2 |
|---|---|
| Built area: | 240 m2 |
| Land: | 510 m2 |
| Category: | House |
| Transaction: | Sale |
| Work category: | New construction |
| Rooms: | 4 |
| Bathrooms: | 4 |
| Washing machine: | Yes |
| Parking: | Yes |
| Garage: | Yes |
| Utility room/area: | Yes |
| Terrace: | 30 m2 |
| Garden: | 250 m2 |
| Heating: | Heat pump |
| Air conditioning: | Yes |
| Swimming pool: | Yes |
| Number of floors: | 2 |
| Orientation: | South-west |
| Built-in wardrobes: | 1 |
Location:
Carrer HUELVA, Roses
Energy Efficiency Certificate
AICAT registration number:
6938
API number:
A11322
VAT:
Current rate
Stamp duty:
Current rate
Notarial and registration fees according to official rates


